

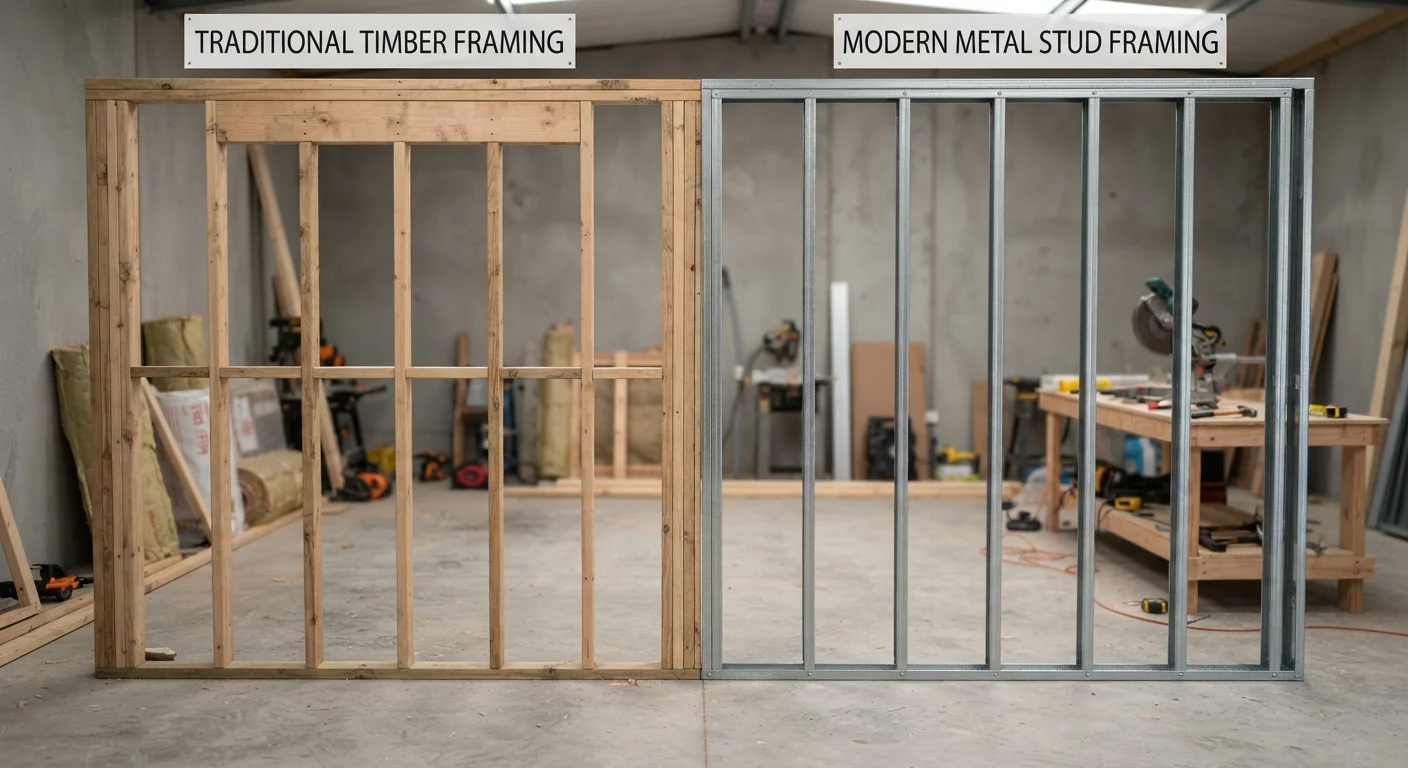
Option A
Timber Framing
The familiar, versatile workhorse of residential construction.
Best for: Best for homeowners who need easy DIY workability, straightforward fastening, and dry interior environments.
Option B
Metal Stud Framing
The moisture-resistant, dimensionally stable modern alternative.
Best for: Best for basement, bathroom, or commercial-grade projects where moisture, fire code, or precision alignment are priorities.
How Each Material Is Used in Interior Walls
Interior partition walls — the non-load-bearing walls that divide rooms — can be built using either timber (wood) studs or light-gauge metal (steel) studs. Both systems follow the same basic principle: vertical studs are secured between a top plate and a bottom plate, creating a framework to which drywall is attached.
Timber studs are typically made from dimensional lumber — most commonly 2×4 or 2×6 Douglas fir, spruce, or pine. They're cut to length with a circular saw, fastened with a nail gun or screws, and have been the standard in American residential framing for generations.
Metal studs are cold-formed from thin galvanized steel. They're lighter than wood, sold in standard widths (1⅝", 2½", 3⅝", and 6" are common), and are fastened with self-tapping drywall screws rather than nails. Metal framing is standard in commercial construction and is increasingly used in residential projects.
It's worth noting that most interior partition walls are non-load-bearing. If you're unsure whether a wall carries structural weight, consult our guide to load-bearing walls before starting any framing work.
| Criterion | Timber Framing | Metal Stud Framing |
|---|---|---|
| DIY ease | High — standard tools, familiar process | Moderate — different tools and techniques required |
| Moisture resistance | Lower — can warp, rot, or mold | High — galvanized steel resists moisture |
| Weight | Heavier | Lighter — easier to handle |
| Holding screws/nails | Excellent — holds fasteners firmly | Fair — heavy fixtures need special anchors |
| Dimensional stability | Can shrink or expand with humidity | Stable — minimal seasonal movement |
| Fire performance | Combustible | Non-combustible steel |
| Price stability | Fluctuates with lumber market | Generally more stable |
| Best environment | Dry, above-grade rooms | Basements, bathrooms, commercial spaces |
Key Differences: Performance, Workability, and Cost
Moisture and mold resistance: This is where metal framing holds a clear advantage. Steel studs don't absorb water, so they won't warp, swell, or develop mold when humidity is high. In basements, bathrooms, or any space prone to dampness, this durability matters considerably over the life of a wall.
Timber, by contrast, can absorb moisture if the environment is damp or if a leak goes undetected. Over time, this can lead to warping, rot, or mold growth — problems that are expensive to remediate. Proper vapor barriers and adequate ventilation help, but don't eliminate the risk entirely.
Workability and DIY ease: For most homeowners, timber wins on ease of use. A standard circular saw, tape measure, and nail gun are all you need to cut and assemble a timber frame wall. Wood also holds standard screws and nails firmly, making it simple to attach fixtures, run cables through drilled holes, and make later modifications.
Metal studs require self-tapping screws and tin snips (or a metal-cutting blade) for cutting. Electrical cables must be protected with grommets where they pass through metal stud knockouts to prevent chafing. Attaching heavy items to metal-framed walls requires special toggle anchors or blocking — a step that many DIYers overlook.
~90%
Share of US residential framing using wood
Wood framing has historically dominated US residential construction, though metal framing adoption in below-grade and commercial applications has grown steadily.
3–4 lbs
Typical weight of a 10-ft metal stud
A standard 3⅝" metal stud weighs significantly less than its timber equivalent, reducing physical strain during installation.
Cost considerations: Lumber prices fluctuate significantly with market conditions, while metal stud pricing is generally more stable. For a small partition wall, the material cost difference between the two is often modest, but it can widen considerably on larger projects. Factor in tool costs too — if you don't already own metal-cutting tools, that adds to the investment.
Dimensional stability: Metal studs don't shrink or expand with seasonal humidity changes the way wood does. This makes metal framing slightly less prone to nail pops or drywall cracking over time in climates with significant humidity swings.
Fire performance: Steel is non-combustible, which is why metal framing is commonly required in fire-rated wall assemblies. That said, specific fire ratings depend on the entire wall system — including drywall type and thickness — not just the stud material. Always confirm requirements with your local building department.
When Permits May Be Required
In many jurisdictions, framing a new interior wall — even a non-load-bearing partition — may require a building permit, particularly if it involves electrical, plumbing, or changes to egress. Permit requirements vary by municipality and project scope. Always check with your local building department before beginning framing work to avoid code violations or issues at resale.
The content on this site is for informational purposes only and is not a substitute for professional advice. Always consult a qualified professional for guidance specific to your situation.