

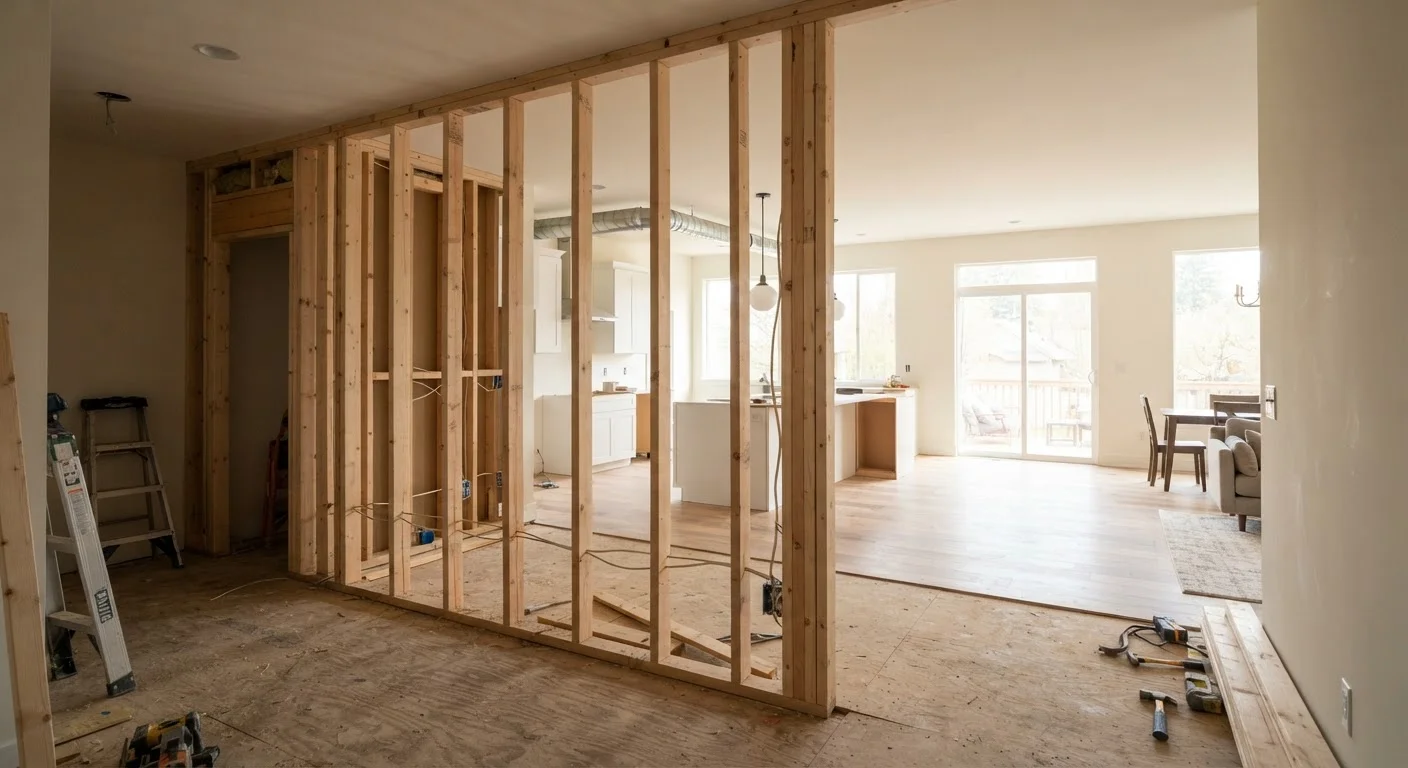
What Is a Load-Bearing Wall?
A load-bearing wall is any wall that carries structural weight from the floors or roof above it and transfers that load downward through the home to the foundation. In contrast, a non-load-bearing wall (sometimes called a partition wall) simply divides space — it supports only its own weight and can generally be removed with far less structural risk.
Understanding the difference matters enormously whenever you consider an open-plan renovation, a doorway addition, or any modification to your home's interior layout. For a plain-English breakdown of construction terms like these, see our home improvement glossary.
Load-bearing walls are part of a continuous structural path. Remove one link in that chain without replacing it with an adequate beam or post, and the loads above have nowhere to travel — which is when serious damage or collapse can occur.
~80%
Of U.S. homes built with wood-frame construction
According to the National Association of Home Builders, wood-frame construction dominates residential building in the United States, meaning most homeowners are dealing with similar structural principles.
100%
Of load-bearing wall removals requiring a permit in most jurisdictions
Building departments across the U.S. generally classify load-bearing wall removal as structural work requiring both a permit and inspection before walls are closed up.
3–6 weeks
Typical permit review timeline
Permit processing times vary widely by municipality; some areas offer expedited review, while others may take longer depending on workload and project complexity.
How to Identify a Load-Bearing Wall
Several clues can point toward a wall being load-bearing, though none of them is conclusive on its own:
- Direction relative to joists: Walls that run perpendicular (at 90°) to floor or ceiling joists are more likely to be load-bearing. Walls running parallel to joists are more often partition walls.
- Position in the floor plan: Walls near the center of the house, stacked above one another on multiple floors, or sitting directly above a beam or foundation wall below are strong candidates.
- Exterior walls: Nearly all exterior walls are load-bearing in standard wood-frame construction.
- Basement or crawl space clues: A wall sitting directly over a beam, post, or concrete foundation wall in the basement strongly suggests it carries load.
That said, these are indicators — not definitive tests. House designs vary considerably, and older homes often have unusual framing arrangements. Only a qualified professional with access to your home's framing can make a reliable determination.
Before calling in a professional, photograph your basement or crawl space ceiling — look for beams, posts, and how walls above align with structural supports below. Bring these photos to your consultation.
Visual documentation from below gives a structural engineer useful preliminary context and can make the assessment faster and more focused.
Request that your structural engineer provide a written specification, not just a verbal opinion — the beam size, post requirements, and connection details should all be documented before any contractor begins work.
A written spec protects you if there's a dispute about the scope of work and gives the building inspector a clear standard to verify against.
Common Misconceptions
Several myths about load-bearing walls circulate among DIY communities, and acting on them can be costly:
- "If it's an interior wall, it's probably not load-bearing."
- False. Many interior walls — particularly those running through the center of the home — carry significant structural loads.
- "I can just check for a header above the doorway."
- Headers are present over openings in both load-bearing and non-load-bearing walls. Their presence or size alone doesn't confirm load-bearing status.
- "My neighbor removed one just fine."
- Every home is framed differently. What worked — or appeared to work — in one house may not apply to yours.
Never Remove a Wall Based on Assumption
Acting on the belief that a wall is non-load-bearing — without professional confirmation — is one of the most common causes of serious structural damage in DIY renovations. Even experienced contractors consult structural engineers before proceeding. The cost of an engineer's assessment is far smaller than the cost of repairing compromised framing or, worse, dealing with a partial collapse.
Our guide on timber vs. metal wall framing explains how framing materials and configurations differ, which also affects how loads are distributed.
Why Removal Requires a Structural Assessment
Removing a load-bearing wall without proper engineering creates a gap in the structural load path. The result can range from gradual sagging and cracking to, in serious cases, partial collapse. This isn't a risk that visual inspection or DIY judgment can reliably eliminate.
A licensed structural engineer will assess your home's framing, calculate the loads involved, and specify the correct beam size and post configuration needed to replace the wall's function. This specification is not guesswork — it's engineering backed by load tables and building codes.
Permits Are Not Optional for This Work
In virtually all U.S. jurisdictions, removing a load-bearing wall is classified as structural work and requires a building permit. Unpermitted structural work can complicate or prevent a future home sale, may void insurance coverage for related damage, and — most critically — leaves the structural adequacy of the work unverified. Always confirm requirements with your local building department before work begins.
Most U.S. jurisdictions require a building permit for load-bearing wall removal. Permits exist so that a licensed inspector can verify the work meets local building codes. Skipping this step can create problems when you sell your home, void your homeowner's insurance for related damage, or leave your family in an unsafe structure. Check with your local building department before any work begins.
What the Removal Process Typically Involves
When done correctly, load-bearing wall removal follows a clear sequence:
- Structural engineering assessment: An engineer reviews the framing and specifies beam size, post requirements, and foundation considerations.
- Permit application: Homeowner or contractor submits plans to the local building department for approval.
- Temporary shoring: Before the wall comes down, temporary support walls are built to carry the load during construction.
- Wall removal and beam installation: The wall is removed and an engineered beam — often a laminated veneer lumber (LVL) beam or steel I-beam — is installed in its place, supported by posts that carry the load to the foundation.
- Inspection: A building inspector verifies the completed work before walls are closed up.
This is not a weekend DIY project. For guidance on recognizing which home tasks genuinely require a licensed tradesperson, see when to hire a licensed tradesperson.
Signs Your Home May Already Have a Problem
Sometimes a load-bearing wall was altered improperly in the past — perhaps before you owned the home. Watch for these warning signs of existing structural stress:
- Sagging or bouncy floors, particularly near the center of the home
- Doors or windows that stick, bind, or no longer close squarely
- Cracks running diagonally from the corners of door and window frames
- Visible bowing or leaning in walls
- Cracking that returns repeatedly after patching
Recurring wall cracks in particular can signal a structural issue rather than simple settlement. Our article on why walls keep cracking after patching covers the common causes behind persistent cracking patterns.
If you notice any of these signs, contact a licensed structural engineer or general contractor for an evaluation before assuming the issue is cosmetic.
This article is for general informational purposes only and does not constitute structural, engineering, or legal advice. Always consult a licensed structural engineer and your local building department before making any modifications to your home's structure.
The content on this site is for informational purposes only and is not a substitute for professional advice. Always consult a qualified professional for guidance specific to your situation.