

Our Verdict
Open-plan renovations can genuinely transform how a home feels and functions, especially for households that prioritize communal living and natural light. However, the structural complexity, acoustic drawbacks, and energy trade-offs mean this renovation is not a simple weekend project. Careful planning, professional assessment, and an honest look at your household's daily habits will determine whether removing walls works for your home.
Best suited to homeowners with growing families or active social households who have the budget for structural work and are comfortable trading room-by-room privacy for shared, connected living space.
What Open-Plan Really Means — and What It Involves
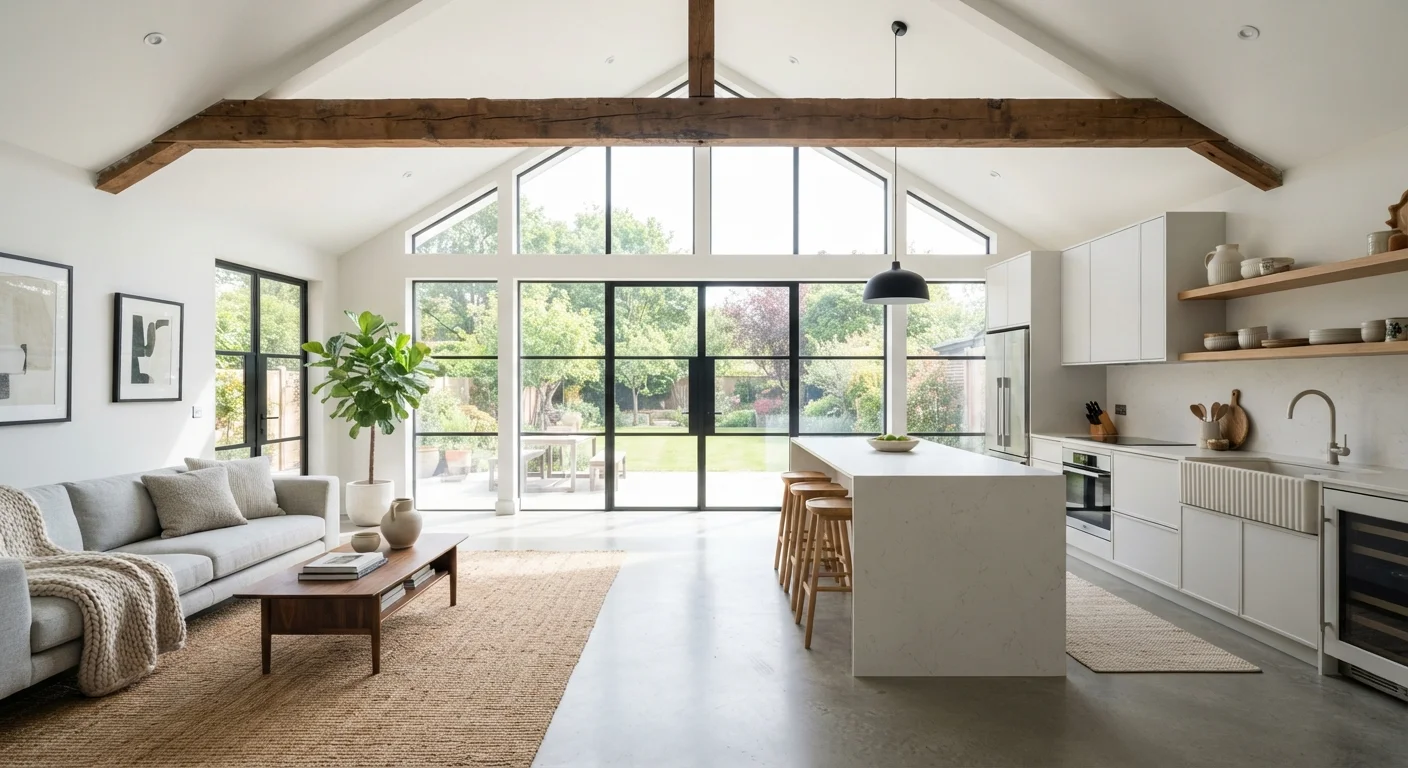
An open-plan layout removes interior walls — typically between kitchen, dining, and living areas — to create one continuous shared space. The appeal is easy to picture: more light, easier entertaining, a sense of spaciousness even in a modest-sized home.
What's less visible is the work behind it. Before a single wall comes down, a qualified contractor or structural engineer must assess whether that wall is load-bearing. Load-bearing walls support the weight of floors and roofing above them. Removing one without installing a properly sized beam and adequate support columns can compromise your home's structural integrity — a serious safety risk. Most municipalities require a building permit for wall removal, and work on load-bearing walls must be done by a licensed professional. Verify your local requirements before planning anything.
Non-load-bearing partition walls are less complicated to remove, but may still house electrical wiring, plumbing, or HVAC ducts that need to be rerouted — adding cost and time to the project.
The Advantages Worth Considering
Improved natural light across living areas
Removing interior walls allows daylight to travel further into the home's interior, reducing reliance on artificial lighting during daytime hours.
Better sightlines for supervising children
Parents cooking in the kitchen can maintain a clear view of play and living areas, a practical safety benefit for households with young children.
Enhanced sense of space in modest-sized homes
Open layouts visually expand a home's footprint without adding square footage, making smaller properties feel less cramped.
Easier social flow during gatherings
Guests and family members can move between kitchen, dining, and living zones without navigating doorways, making entertaining more comfortable.
Flexible furniture and zoning arrangements
Without fixed walls dictating room function, homeowners can reconfigure furniture zones as household needs change over time.
Beyond the visual appeal, open plans do offer tangible functional benefits. Families with young children often find it easier to supervise kids while cooking. Households that entertain regularly appreciate the unobstructed flow between kitchen and social areas. And in older homes with compartmentalized layouts, removing a non-load-bearing wall can genuinely brighten a dark interior by allowing light to travel further across the footprint.
If you're thinking about how to make multi-use spaces work within an open layout, see how to organize multi-use rooms for practical zoning strategies.
The Disadvantages That Often Go Underestimated
Noise travels freely with no acoustic buffer
Television, kitchen appliances, and conversation carry across the entire open space, which can be disruptive for households with varied schedules or work-from-home members.
Higher heating and cooling energy costs
Large open volumes require more energy to condition than smaller enclosed rooms, often leading to higher utility bills — particularly in climates with extreme seasonal temperatures.
Structural work is costly and requires professionals
Load-bearing wall removal demands a structural engineer's assessment, permits, and licensed contractor work — costs that can run into thousands of dollars before finishes begin.
Cooking odors spread throughout living spaces
Without a separating wall, kitchen smells permeate upholstered furniture and soft furnishings in the living and dining areas, a persistent issue even with range hood ventilation.
Loss of wall space reduces storage options
Walls that previously held cabinetry, shelving, or closets are eliminated, requiring purposeful storage planning to compensate for what's lost.
Privacy between household members is reduced
Open layouts offer little separation for members who need quiet, private time — a meaningful trade-off for multi-generational households or those with remote workers.
Noise is the most commonly cited complaint from homeowners who have opened up their floor plans. Cooking sounds, television, and conversations carry across the whole space with no buffer. For households where members work from home, study, or have varying sleep schedules, this lack of acoustic separation becomes a real daily friction point — something worth exploring further in organizing a shared home.
Heating and cooling costs also tend to rise. Smaller enclosed rooms are easier to condition efficiently; a large open volume requires more energy to heat in winter and cool in summer, particularly in older homes with less insulation.
~53%
New US homes built with open-plan layouts
According to the National Association of Home Builders, roughly half of newly constructed US homes feature open or partially open floor plans, reflecting sustained buyer interest.
10–15%
Estimated HVAC cost increase in open spaces
Energy analysts generally estimate that conditioning large open volumes rather than discrete rooms can increase HVAC energy use by 10–15%, though actual figures vary by climate and insulation quality.
Cooking odors, too, spread freely in open layouts. A kitchen separated only by a counter island rather than a wall allows steam, grease, and food smells to reach upholstered furniture and soft furnishings throughout the space.
Structural and Permit Realities
Permits and Licensed Contractors Are Non-Negotiable
Removing a load-bearing wall without proper permits and professional oversight isn't just a code violation — it can create a genuine structural safety hazard. Most US jurisdictions require a building permit for any wall removal that affects structural elements, and inspections are typically required before walls are closed up. Always contact your local building department early in the planning process to understand exactly what approvals apply to your project.
Even after the initial renovation is complete, open-plan homes can present ongoing maintenance considerations. Exposed ductwork or beams — sometimes left as design features — require periodic cleaning and inspection. Large open ceilings may complicate smoke and CO detector placement relative to local code requirements.
Storage is another underrated concern. Walls that once held built-in cabinetry, shelving, or closets disappear along with the partition itself. Thoughtful planning for storage within the new open space — whether through kitchen island design, freestanding units, or purpose-built storage walls — should happen before demolition, not after. If you're weighing broader changes to how your home functions, the trade-offs of minimalist living covers related territory worth reading alongside this decision.
The content on this site is for informational purposes only and is not a substitute for professional advice. Always consult a qualified professional for guidance specific to your situation.